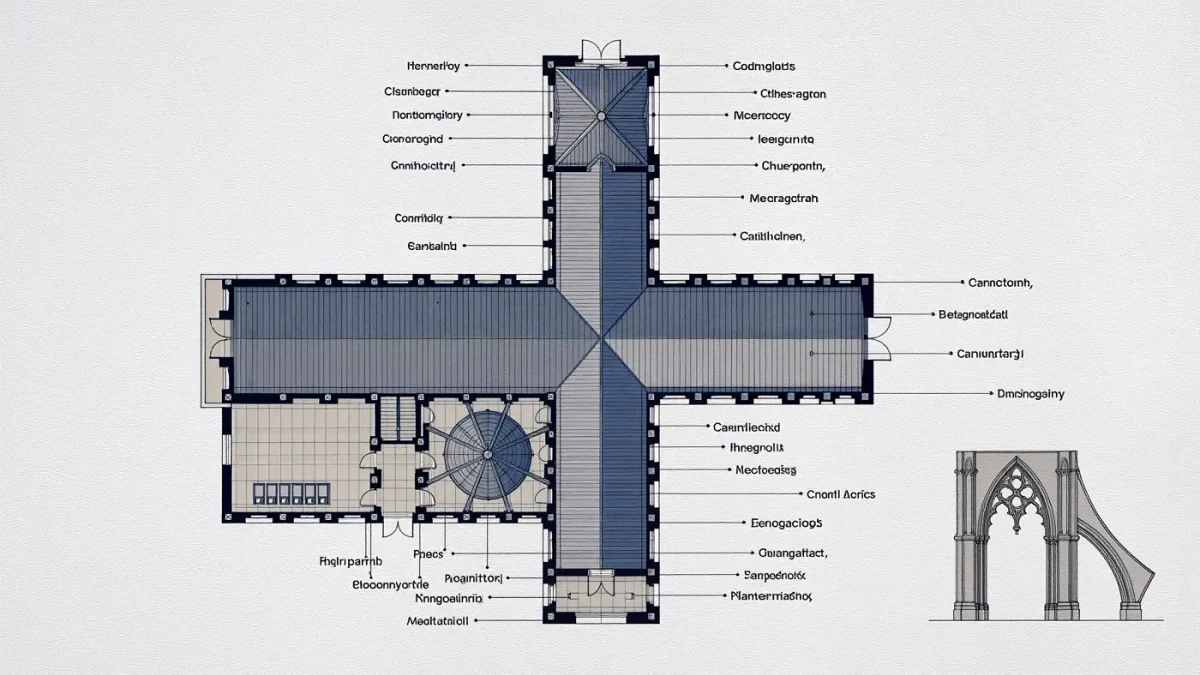
A Gothic cathedral can be read from the ground up because its parts correspond to meanings: the Latin-cross plan orients the building toward the rising sun and the altar; the glass turns structure into light; the sculpted portals set out judgment and salvation in registers. Saint-Denis, consecrated in 1144 under Abbot Suger, is the style's beginning.
Why Is the Floor Plan a Cross?
Because the plan is the first text. A great church is laid out as a Latin cross: the long arm, the nave, runs west to east; the transept crosses it; beyond the crossing lie the choir, the apse and a ring of chapels radiating from the ambulatory. Walking west door to east, you retrace the grammar.
The vocabulary is small and worth carrying:
| Part | Where | What it was for |
|---|---|---|
| Nave | Long western arm | The congregation's hall, often used for far more than worship |
| Transept | Crossing arms, north and south | Additional chapels and altars; processional crossings |
| Choir and apse | Eastern arm | Clergy stalls, high altar, the saint's relics |
| Ambulatory and radiating chapels | Ring around the apse | Pilgrim circulation past shrines without disturbing services |
That eastern ring is a French invention of exactly the Saint-Denis campaign: a circulation system for crowds of pilgrims, worked out in stone at the same moment the masons learned to vault it. Chartres and Notre-Dame de Paris, the two buildings used as examples below, show the grammar at full stretch.
What Does the Light Mean?
Something argued, not merely felt. Suger, abbot of Saint-Denis from 1122 to 1151, rebuilt the east end of his church between 1140 and 1144, then explained himself in writing: reading a light-theology descended from the Pseudo-Dionysius he claimed as his patron, he called the choir a “lux nova,” luminosity made the visible image of illumination.
The engineering followed the idea: pointed arches direct thrust downward more efficiently than round ones, ribbed vaults concentrate it onto piers, and flying buttresses catch it outside the wall — leaving the wall free to dissolve into glass. Chartres shows the result after a catastrophe: the Romanesque cathedral burned in 1194, and the rebuild, substantially complete and consecrated by 1260, filled the new height with windows whose deep blues — the famous Chartres blue — no later century has quite matched. Many were paid for by guilds, and the donors painted themselves into the glass: butchers, wine-growers, shoemakers, in the borders of the theology. Notre-Dame de Paris, begun in 1163, demonstrates the same physics on an urban site; it burned on 15 April 2019 and reopened in December 2024, its spire rebuilt to the nineteenth-century design of Viollet-le-Duc. And the Sainte-Chapelle in Paris, consecrated in 1248 to house the Crown of Thorns, reduces the idea to its limit: a glass reliquary you can walk inside.
How Do You Read a Portal?
From the bottom up, in registers. The central portal of the west front of Notre-Dame de Paris is a Last Judgment: on the lintel the dead are raised; above, souls are weighed and sorted; at the top of the tympanum, Christ in majesty judges. Along the doorposts stand kings, queens and prophets; the archivolts carry heaven's witnesses outward.
The terms are worth knowing once: the tympanum is the semicircular field under the arch; the lintel is its base band; the trumeau is the central pillar between the doors, usually carrying a saint; jamb figures line the flanking posts; the archivolts are the concentric bands arching over all of it. Programs vary — Chartres's south porch is also a Last Judgment, while its west Royal Portal of about 1145–1155, among the earliest great surviving ensembles, shows Christ of the Apocalypse — but the reading direction rarely changes: history at the bottom, judgment in the middle, glory at the top. Stand far enough back to see the whole portal at once, then walk in close for the carving; medieval sculptors composed for both distances.
What Is the Labyrinth For?
For walking, in a building that kept its meaningful movement on foot. The great labyrinth set into the nave floor of Chartres in the early thirteenth century — eleven circuits coiling to a rosette center, a path of roughly a quarter of a kilometre — belongs to a family of church-floor labyrinths known across northern France.
The old claim that it substituted, for those who could not travel, a pilgrimage to Jerusalem is often repeated and not documented; what the documents and the floor agree on is that it was made to be walked, slowly. Seen whole, the elements assemble. A cathedral was built to be moved through — from the Last Judgment over the west door, up the nave toward light that theology had already interpreted, to the relics at the east end — and each station of that progress was argued in stone, glass and floor. You do not need the medieval Latin to follow the argument. You need the direction, the height and the sequence — the whole method of how to read a Gothic cathedral — which is what this guide has tried to hand over.
Frequently Asked Questions
Answers to the practical questions readers send: which cathedral counts as the first, the state of Notre-Dame, whether the buildings really face east, and how much Chartres glass is original. Each answer compresses the account given above in this guide. Directions, not doctrine.
Which cathedral is the first Gothic building?
Saint-Denis, not a cathedral strictly but a royal abbey church: its choir, rebuilt under Suger and consecrated in 1144, is the ensemble where the style's devices first appear together, with a written explanation attached by its patron.
Can Notre-Dame de Paris be visited after the 2019 fire?
Yes. After the fire of 15 April 2019, restoration rebuilt the vaults and the spire to Viollet-le-Duc's nineteenth-century design, and the cathedral reopened for worship and visiting in December 2024.
Do Gothic cathedrals really face east?
Customarily, yes — orientation toward the liturgical east was the norm for the plan. In practice sites, streets and existing foundations forced compromises, and orientations vary building by building.
Is the Chartres glass original?
Largely. Most of the twelfth- and thirteenth-century glazing survived the intervening centuries, including removal for safekeeping during the world wars, which is why Chartres, not a bigger city, is where the century of the cathedrals can still be seen whole.